Building a stud partition
Set the floor plate, plumb up to find the ceiling plate, then fill in between. The room will not be square, so work to plumb rather than to the walls.
The room is not square or plumb
An existing room will be out of square, its walls will lean slightly, and the floor will not be level. If you set a new partition parallel to an existing wall it will inherit all of that, and the door will not hang right.
So the new wall is set to plumb and to a measured line, not to whatever the old wall is doing. Where a visible gap results at the top or the end, that gets scribed or filled, which is a much smaller problem than a leaning partition.
- Work to plumb, not to the wall
- Copy an existing lean and the door will bind. Set the new wall true and deal with the gap.
- Check the floor level
- A sloping floor means every stud is a different length. Measure each, or level the plate.
- Plumb up, do not measure across
- Find the ceiling plate position from the floor plate with a plumb line or a laser.
- Scribe the end stud
- Where it meets an uneven wall, scribe it to fit rather than forcing it and packing the gap.
Setting out the plates
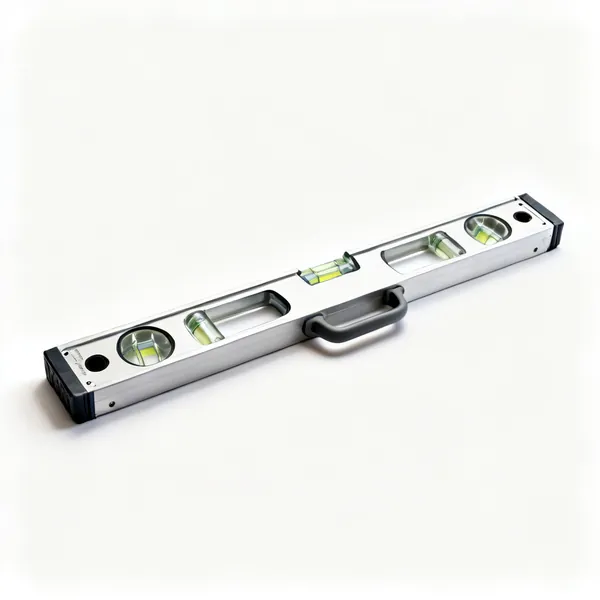
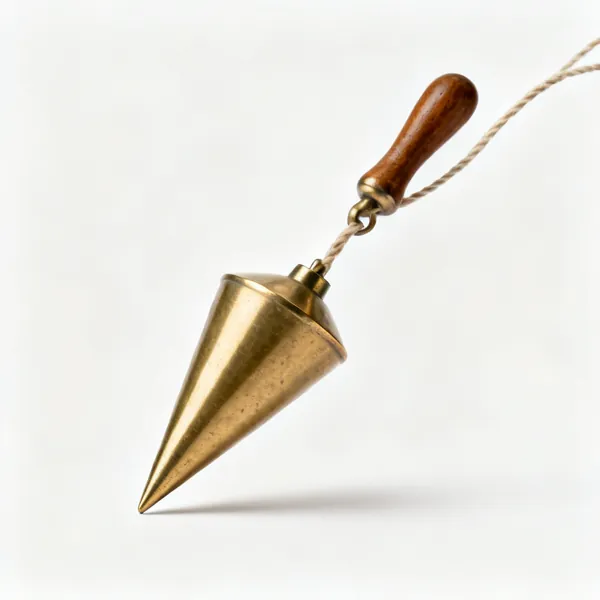
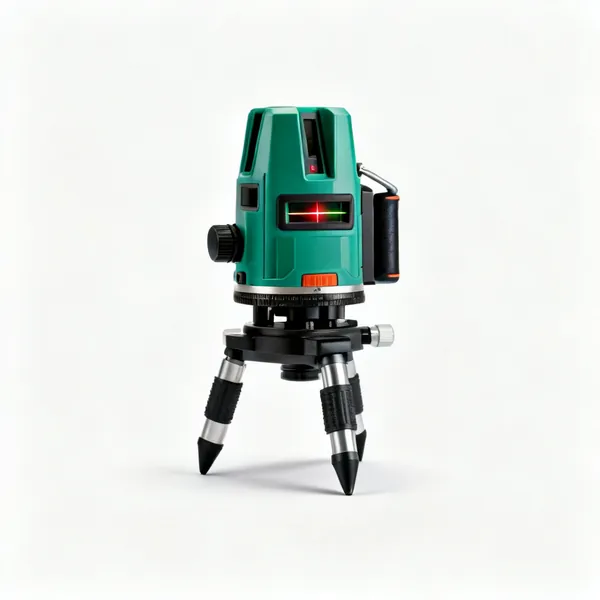
Snap the floor plate line first, then transfer it to the ceiling directly above with a plumb bob, a spirit level held against a straight stud, or a laser. Measuring across from a wall at both ends gives a wall that leans if the wall leans.
Then mark stud positions on both plates together, laid side by side, so every stud lands in the same place top and bottom. Centres at 400mm or 600mm so plasterboard edges land on a stud rather than in space.
- Floor line first, plumb up
- The ceiling plate goes directly above, found from the floor rather than measured from a wall.
- Mark both plates together
- Laid side by side and marked through. Separately marked plates never quite agree.
- 400 or 600 centres
- So board edges land on a stud. Getting this wrong adds noggins and wastes boards.
- Find the joists first
- A ceiling plate must fix into joists. If it runs parallel between two, noggins have to go in above.
Fixing to what is already there
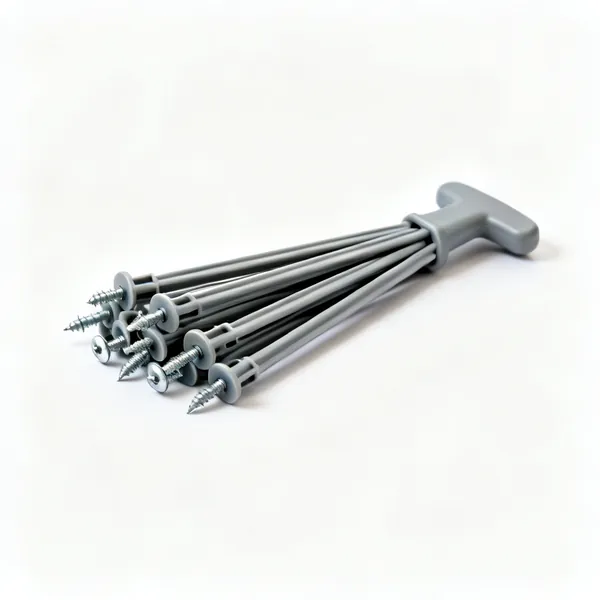
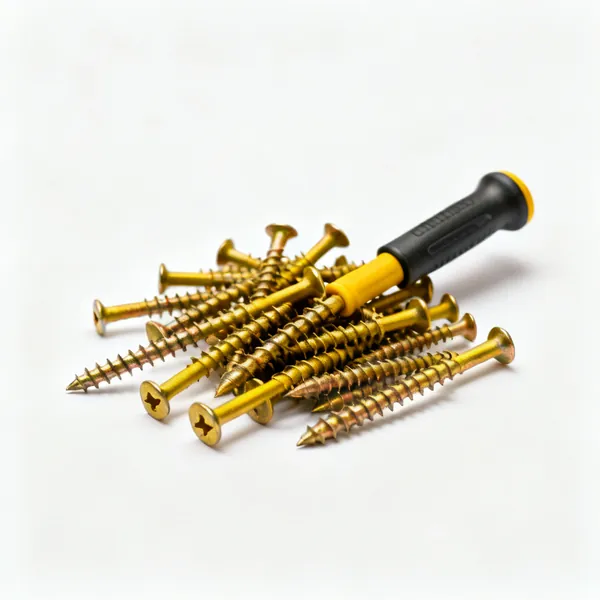
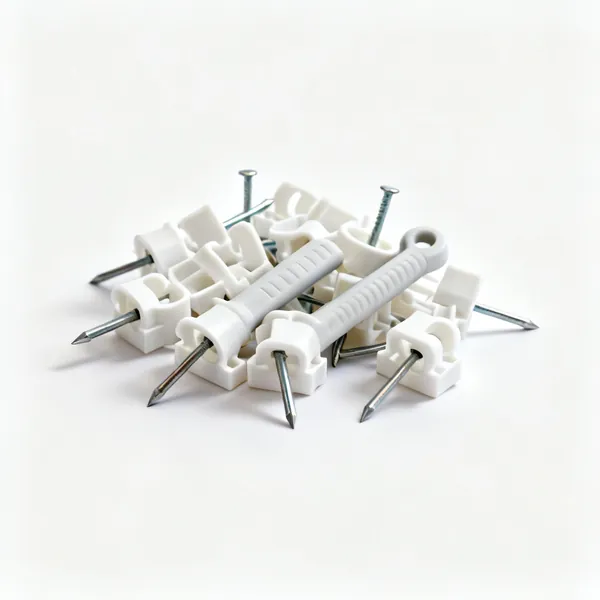
The plates and end studs have to fix into something solid. Into a timber joist or stud, screws are straightforward. Into masonry, frame fixings or hammer fixings. Into a plasterboard wall with nothing behind it, you must find the studs, because cavity fixings will not hold a partition.
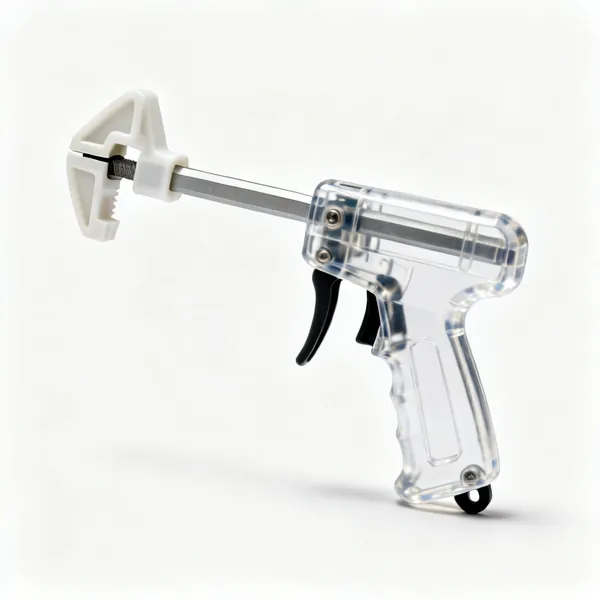
This is where a detector earns its place. Cables and pipes run in walls and ceilings in predictable places and also in unpredictable ones, and drilling into one turns a joinery job into an electrical or plumbing job.
- Solid fixings only
- Joists, studs or masonry. Cavity anchors will not hold a partition, however many you use.
- Detect before drilling
- Cables and pipes. Drilling into either is how an afternoon becomes a week.
- Frame fixings into masonry
- Through the plate and into the wall in one operation, which keeps the plate tight to the surface.
- Isolate the circuit
- If you are drilling near a socket or a switch drop, turn it off first. Cables run vertically from both.
Getting a door opening right
A door opening needs to be the door width plus the lining thickness both sides plus a fitting tolerance, usually a few millimetres. Getting this wrong is the most common mistake, and it means either a door that will not fit or a gap too wide to cover.
The opening also needs a header across the top and cripple studs above it, and the studs either side should be doubled where anything is being carried. Even in a non loadbearing partition a door slamming for twenty years works a single stud loose.
- Door plus lining plus tolerance
- Both sides. Work it out on paper before cutting anything, because it cannot be adjusted later.
- Header and cripples
- A header across the opening and short studs above it, so the top plate is supported.
- Double the opening studs
- A door in use works a single stud loose over years, even in a partition carrying nothing.
- Check the opening is square
- Diagonals compared. A lining fitted into an out of square opening will not hold a door plumb.
Think about what goes inside it
A partition is the easiest place to run a cable or a pipe, and the worst place to discover you needed one after it is boarded. Decide on sockets, switches, lighting and any pipework before the plasterboard goes on.
Noggins also go in now: behind anything that will be fixed to the wall later, such as a radiator, a TV bracket or a handrail. Fixing into plasterboard alone holds almost nothing, and adding a noggin afterwards means opening the wall.
- Services before boarding
- Cables, pipes, back boxes. Adding one afterwards means cutting the board you just fitted.
- Noggins where fixings will go
- Radiator, TV bracket, handrail, shelving. Plasterboard alone holds very little.
- Insulate for sound
- Mineral wool in the void makes a real difference and costs almost nothing while it is open.
- Photograph it before boarding
- You will want to know where the studs and cables are, and afterwards you cannot see them.
Frequently asked questions
- What tools do I need to frame a wall?
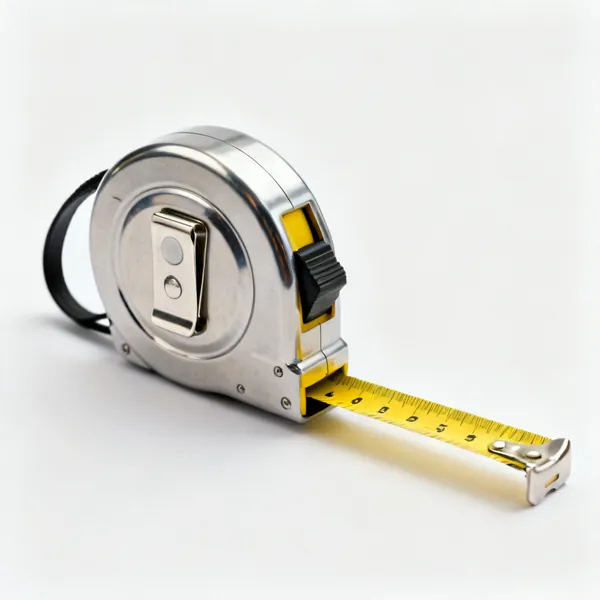
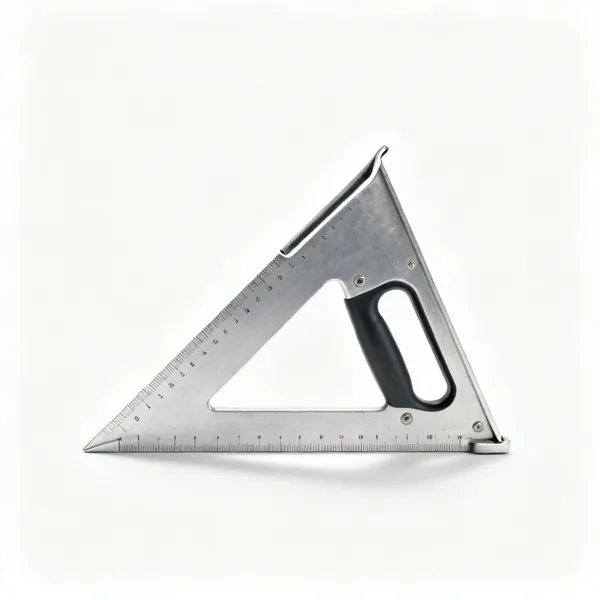
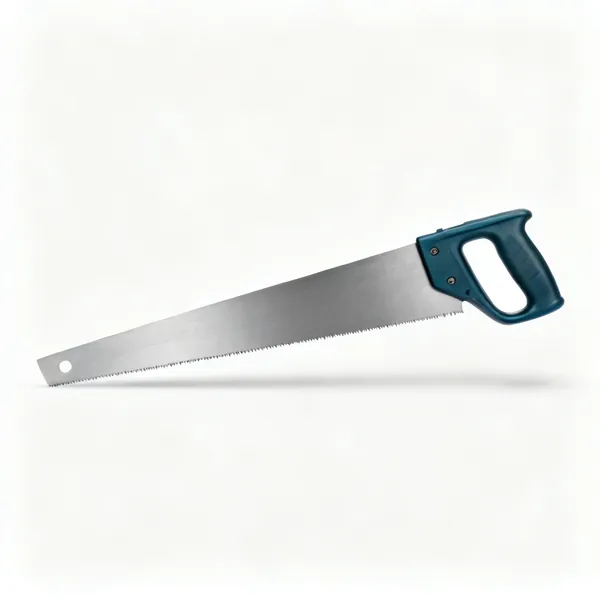
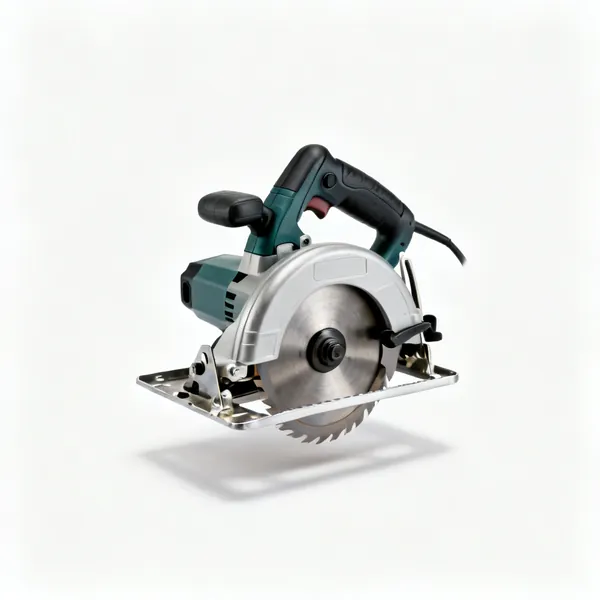
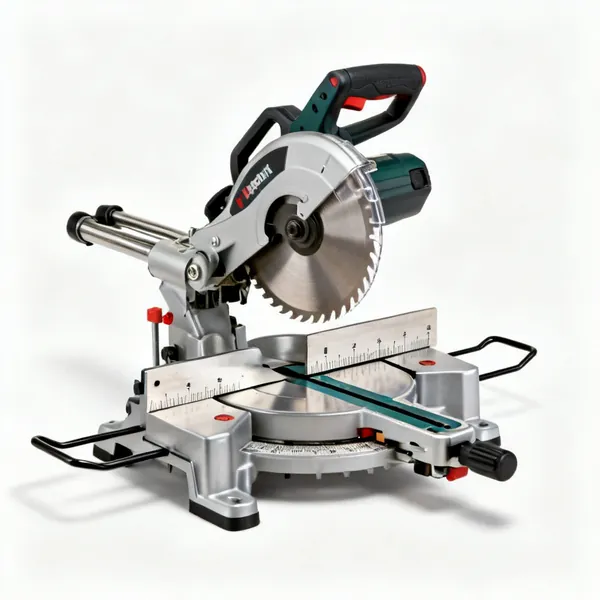
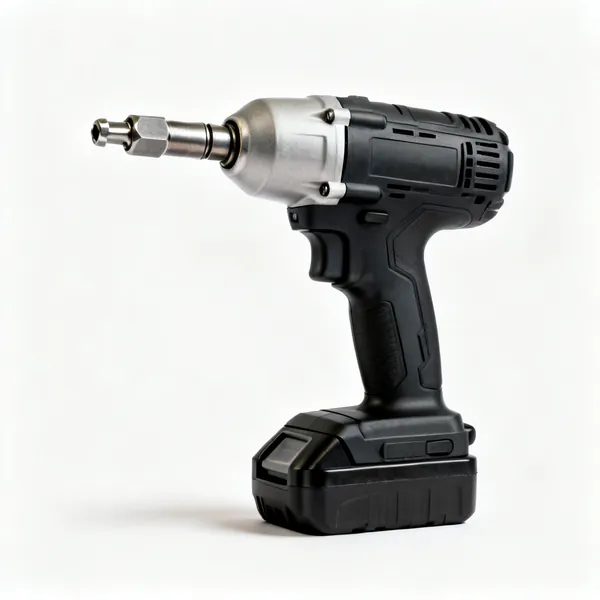
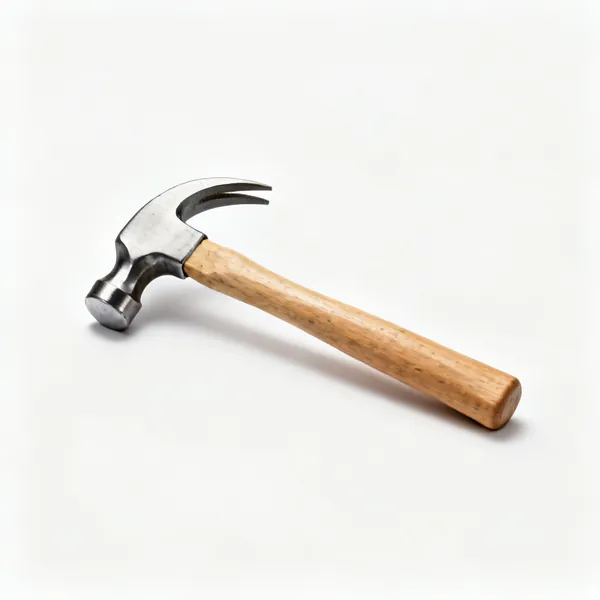
- A tape measure, a spirit level, a chalk line, a speed square, a hand saw or circular saw, a cordless drill and impact driver, a detector for cables and pipes, and a hammer. That is genuinely enough for one interior stud partition.
- How do I set out a stud wall in an existing room?
- Snap the floor plate line first, then transfer it directly upward to the ceiling with a plumb bob, a level held against a straight stud, or a laser. Do not measure across from an existing wall at both ends, because if that wall leans your new one will lean with it.
- What spacing should the studs be at?
- Usually 400mm or 600mm centres, chosen so that plasterboard edges land on a stud. The spacing is set by the board size rather than the timber, and getting it wrong means cutting boards to fit and adding extra noggins to support the edges.
- How wide should a door opening be in a stud wall?
- The door width plus the thickness of the lining on both sides plus a few millimetres of fitting tolerance. Work it out on paper before cutting, because an opening that is too narrow cannot be widened without rebuilding it and one too wide leaves a gap you cannot cover.
- Can I fix a stud wall to a plasterboard wall?
- Only into the studs behind it. Cavity anchors into plasterboard will not hold a partition however many you use, so find the studs with a detector and fix into those. If none line up, you may need to open the board and add a fixing timber.
- Do I need a header above a door opening?
- Yes, with short cripple studs above it up to the top plate. Even in a non loadbearing partition the header carries the top plate across the opening and stops it sagging, and the cripples transfer that load down either side.
- Should I put noggins in a stud wall?
- Yes, wherever anything will be fixed to the wall later: a radiator, a TV bracket, a handrail, shelving or a wall cupboard. Plasterboard alone holds very little, and adding a noggin after boarding means cutting the wall open again to do it.
- What should I do before boarding the wall?
- Run any cables and pipes, fit the back boxes, add noggins where future fixings will go, put mineral wool in for sound, and photograph the whole wall. Once it is boarded you cannot see where anything is and adding to it means cutting the board.